04
Kitchen & Bespoke Detail
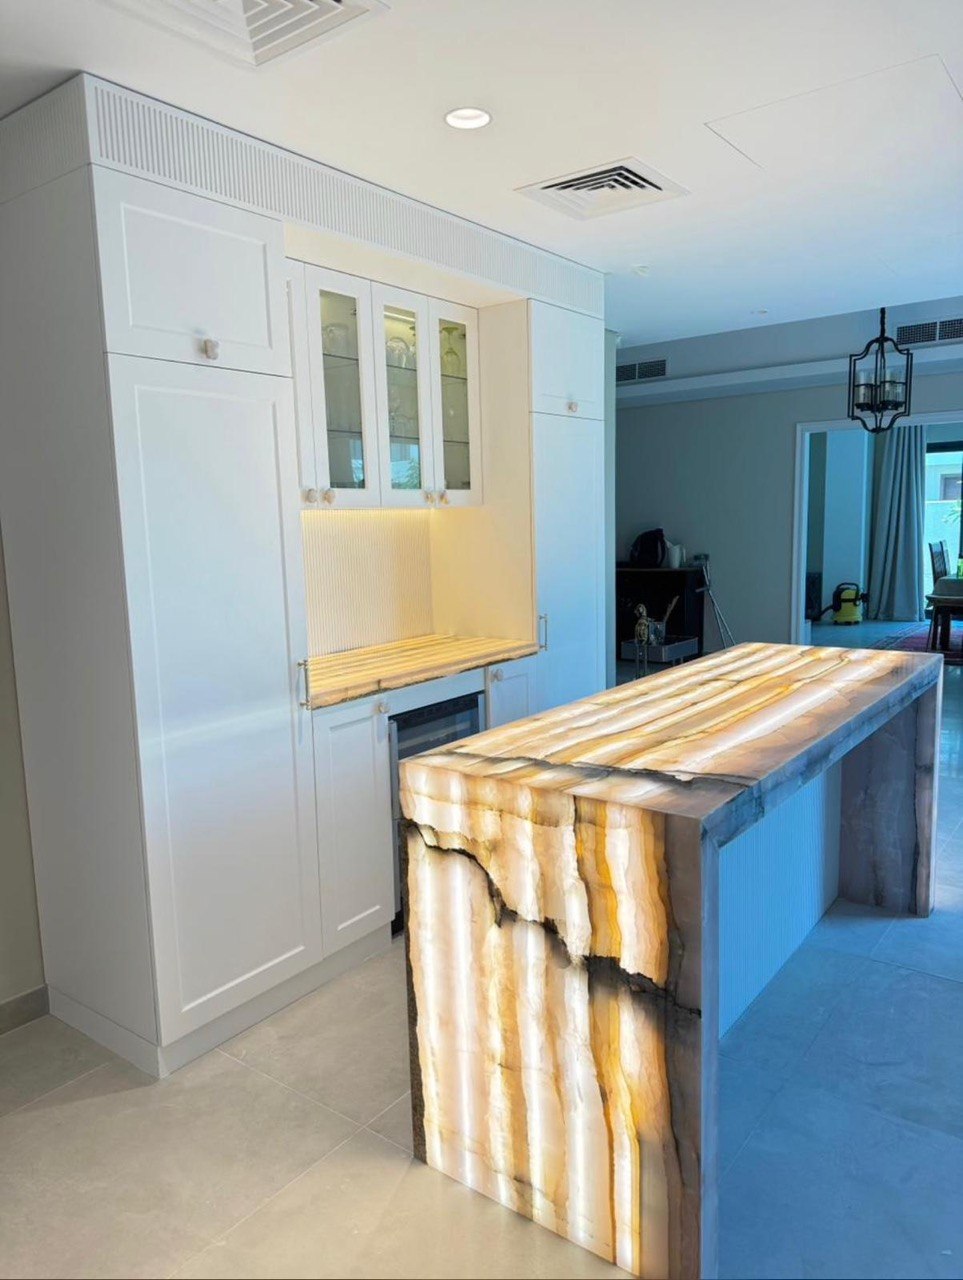
ILLUMINATED STONE KITCHEN
A tailored kitchen featuring a statement illuminated stone island, integrated cabinetry and carefully considered lighting.
Completed by MALCON
Projects
Kitchens, bathrooms, fitted wardrobes, bespoke joinery and full refurbishments by MALCON. Recent work across East London, Romford, Barking and Ealing, and in Chelmsford and Essex.
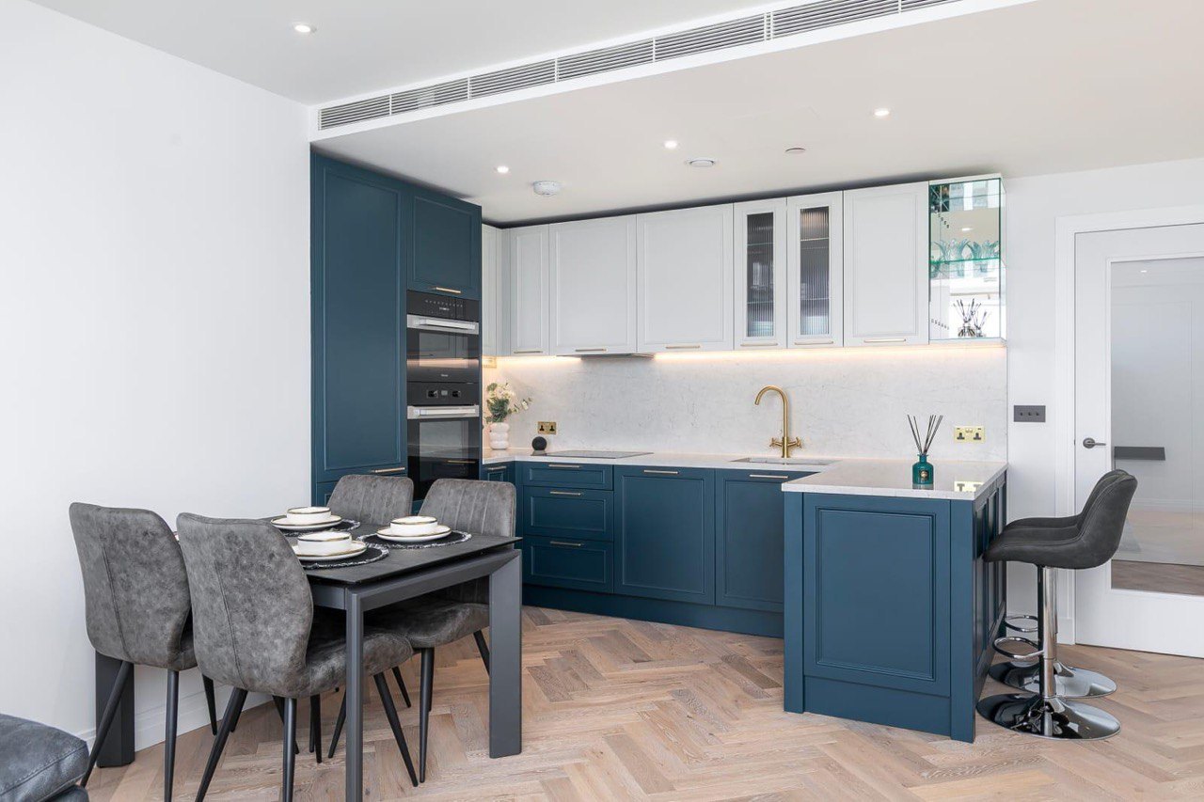
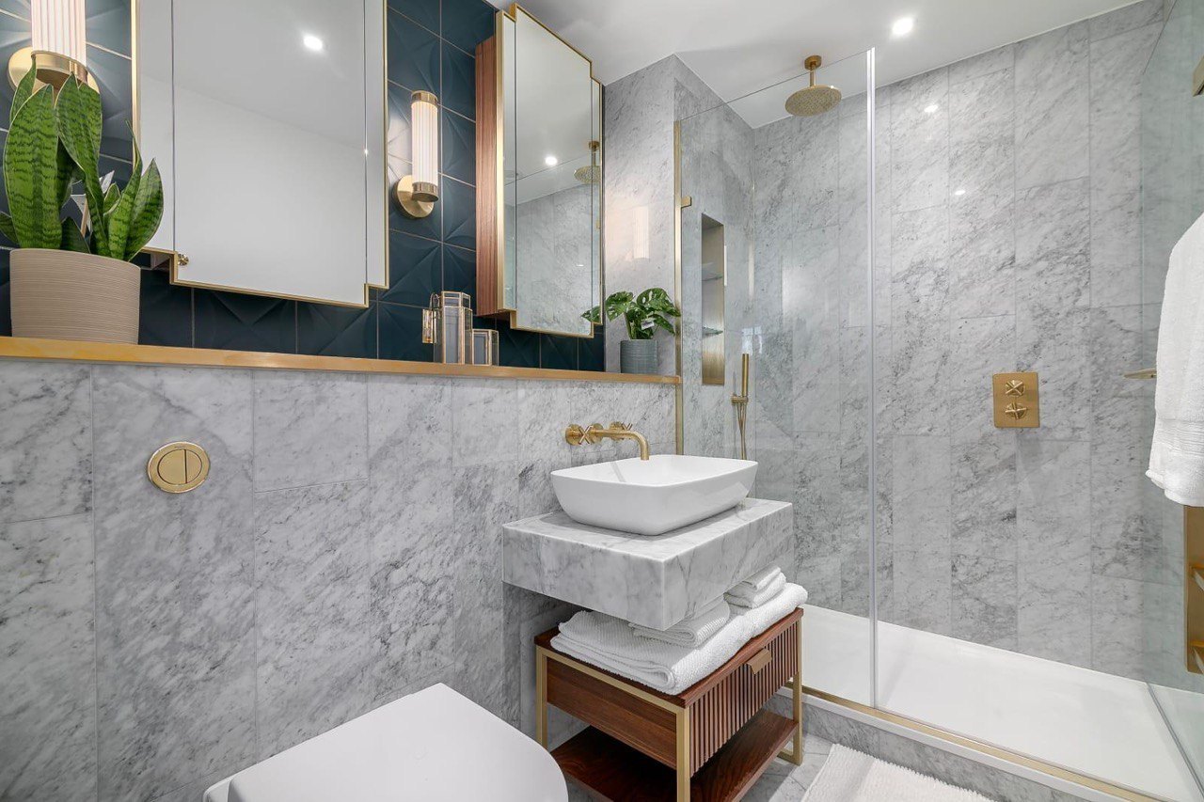
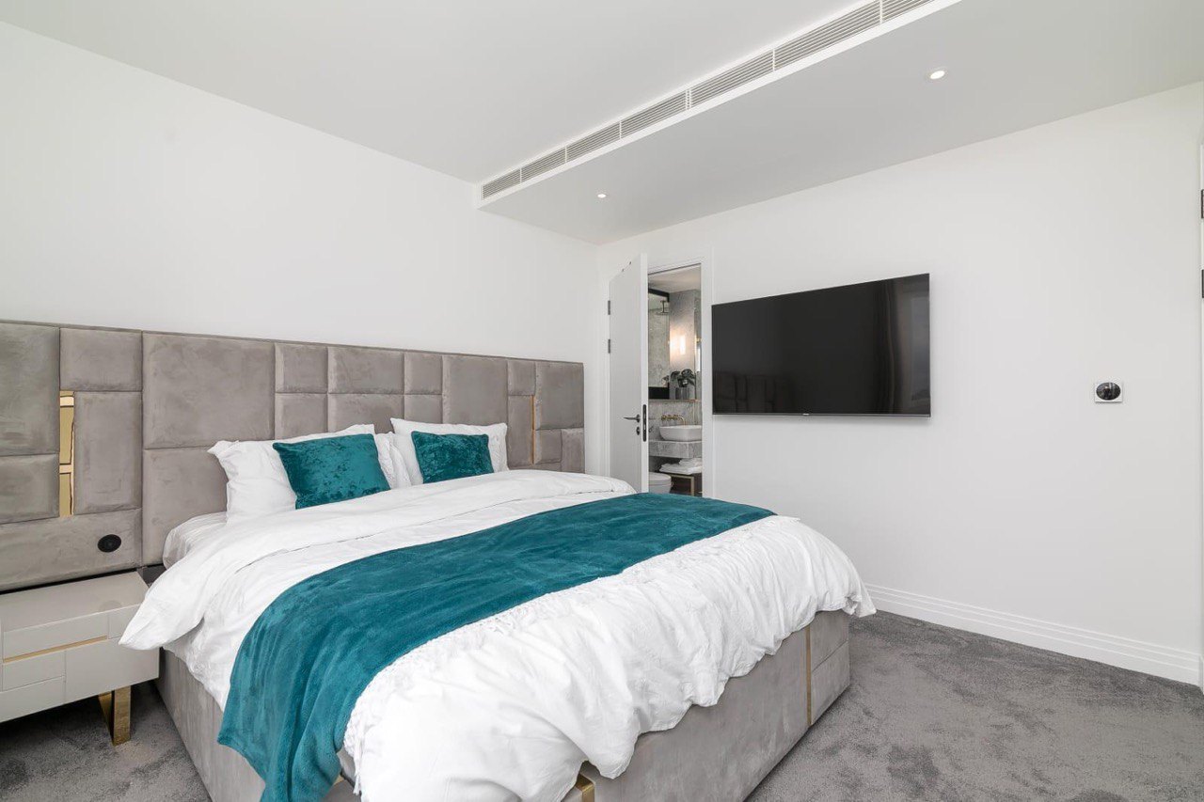
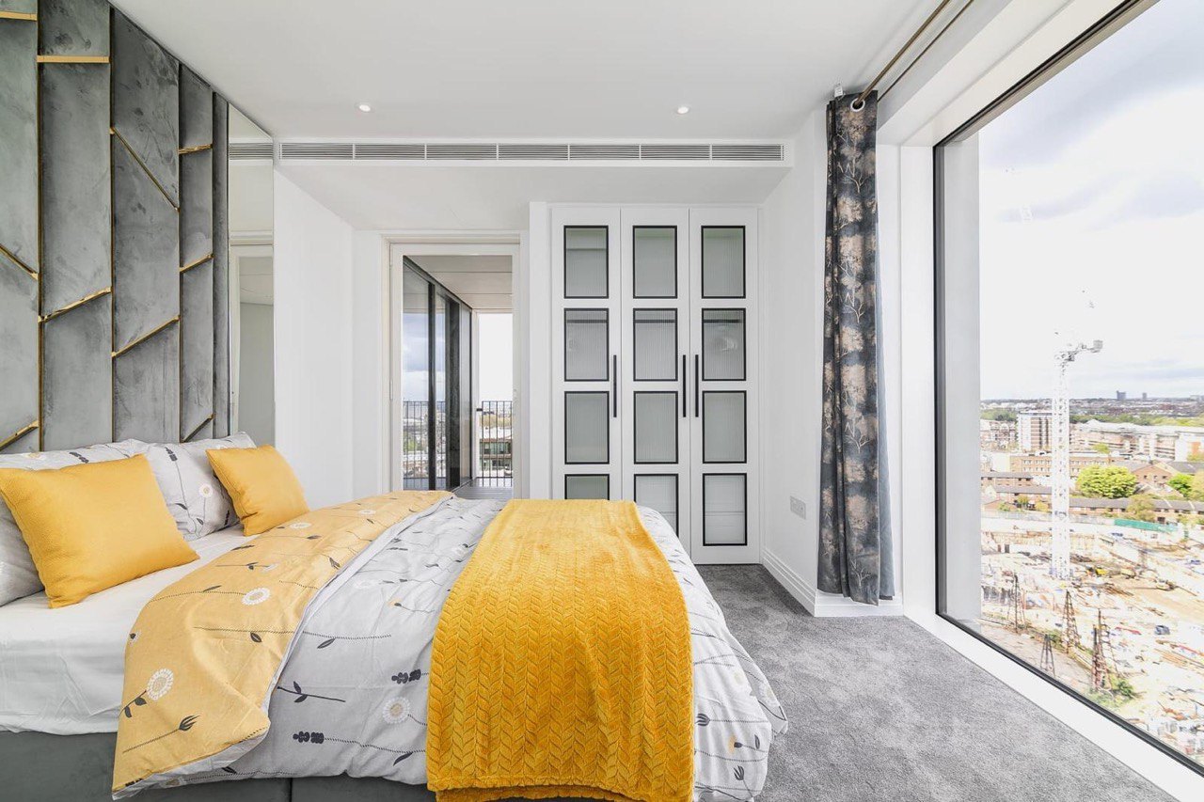
Apartment Refurbishment · London
One apartment, refurbished as a whole: a navy Shaker-style kitchen with brass tap and stone-effect worktops, a marble and brass bathroom with walk-in shower, fitted wardrobes with glazed doors in the bedrooms, and full redecoration throughout.
Kitchen, bathroom, wardrobes & decorating by MALCON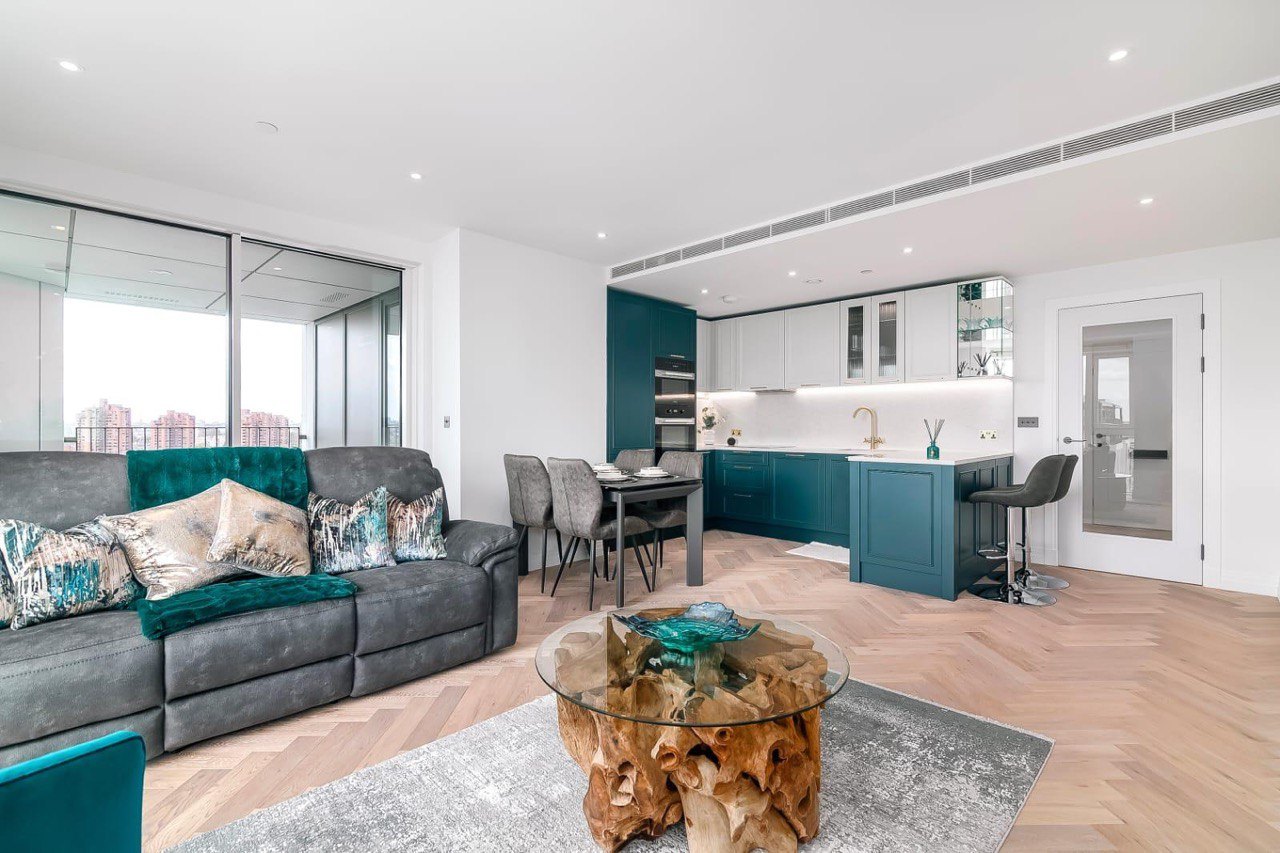
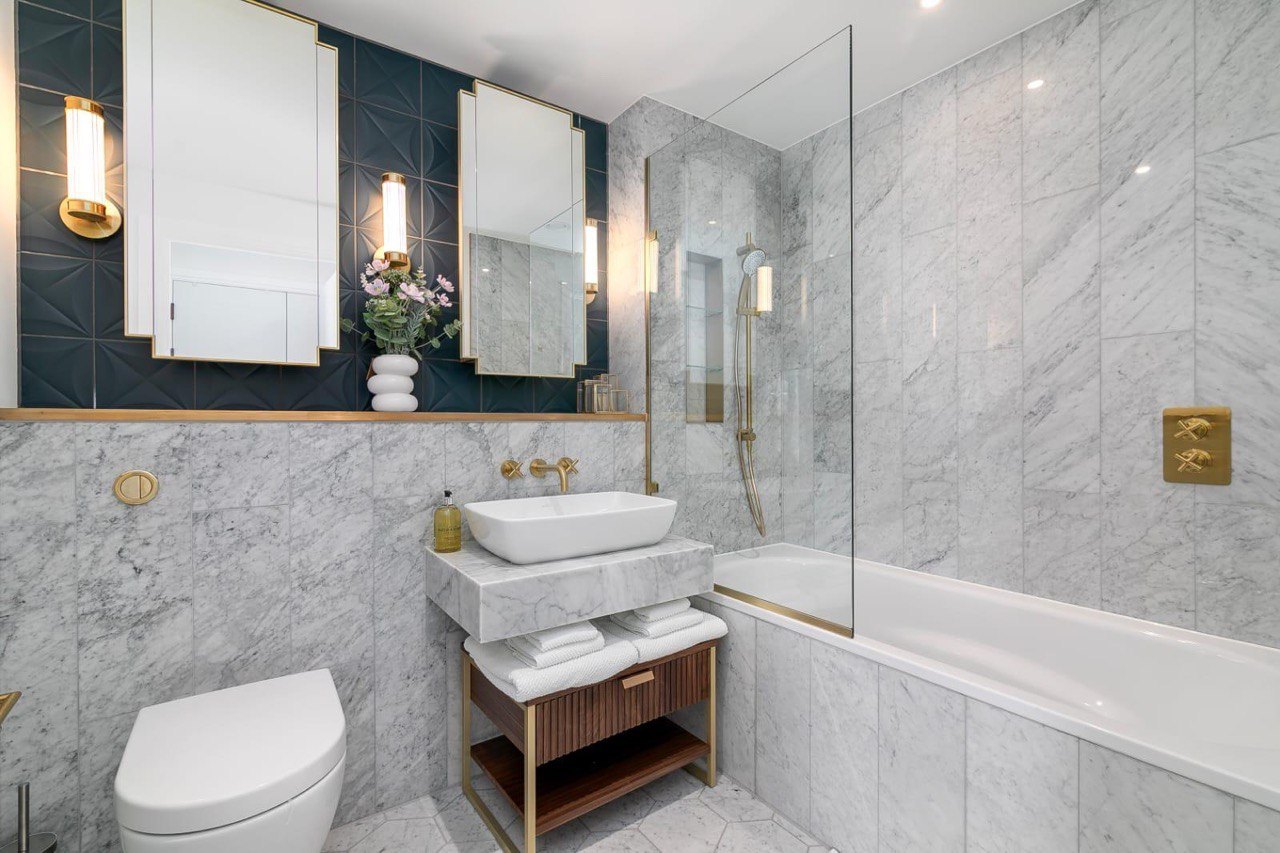
House Renovation · London
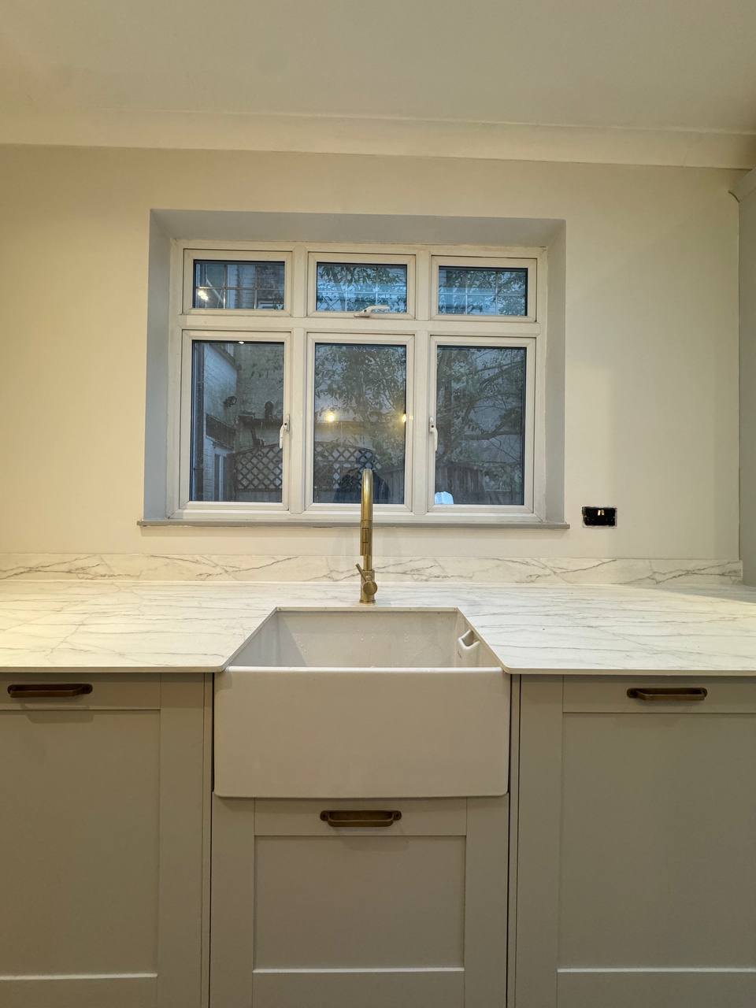
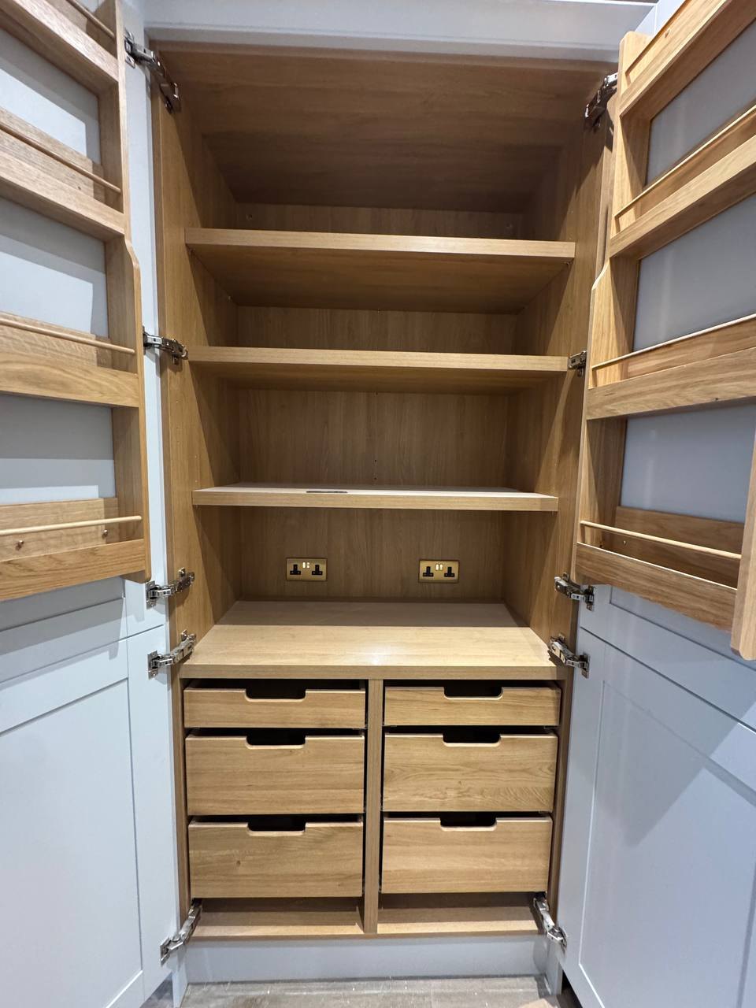
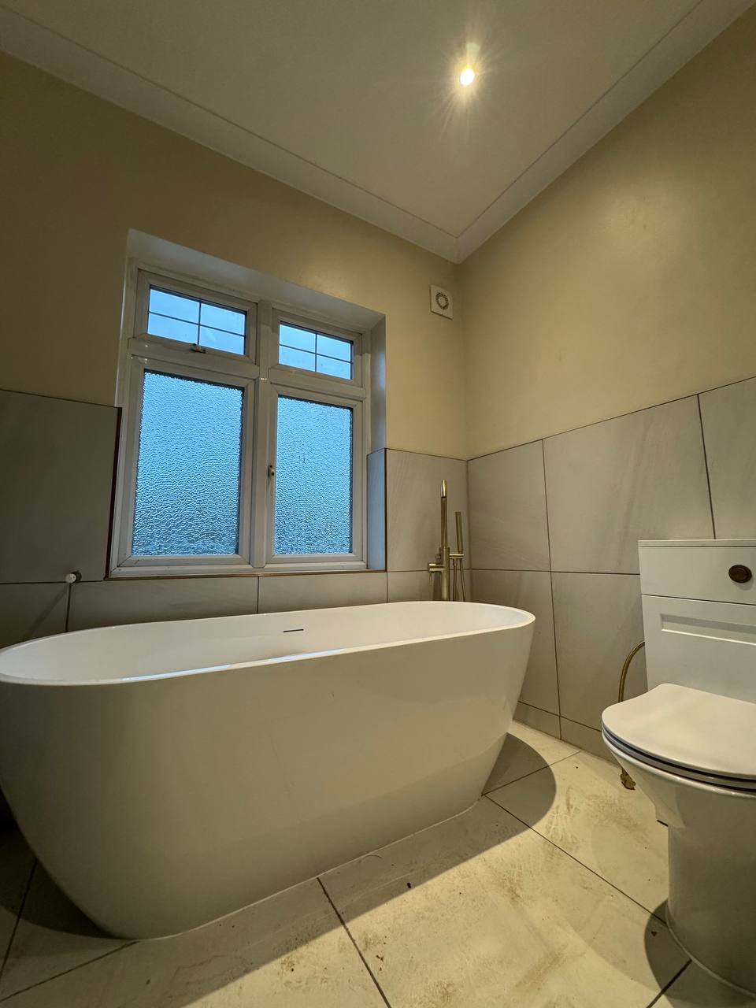
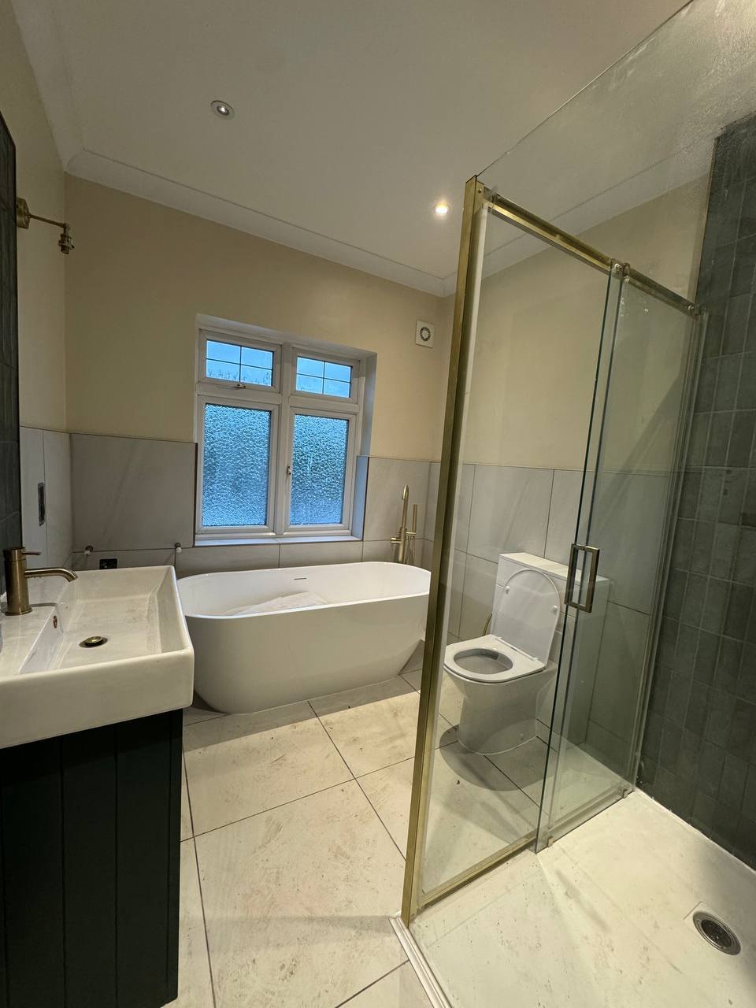
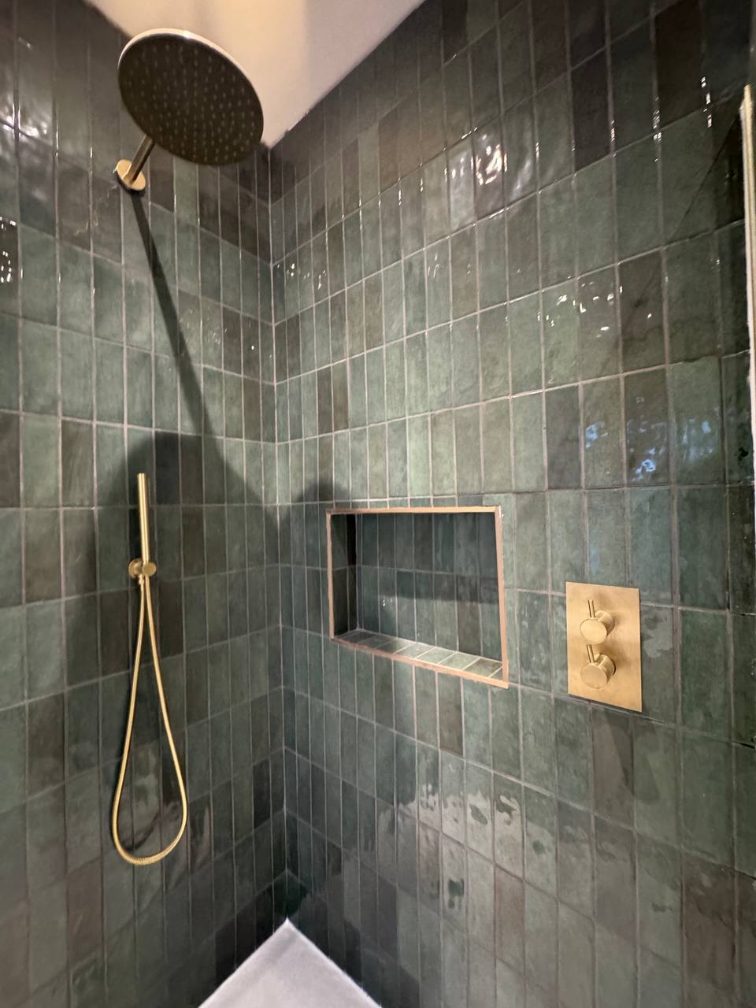
A kitchen and bathroom renovated in the same house. The kitchen has Shaker-style cabinetry under a roof lantern, a Belfast sink with brass tap and a full-height larder with oak shelving. The bathroom has a freestanding bath, a brass-framed walk-in shower and green glazed tiles.
Kitchen & bathroom by MALCON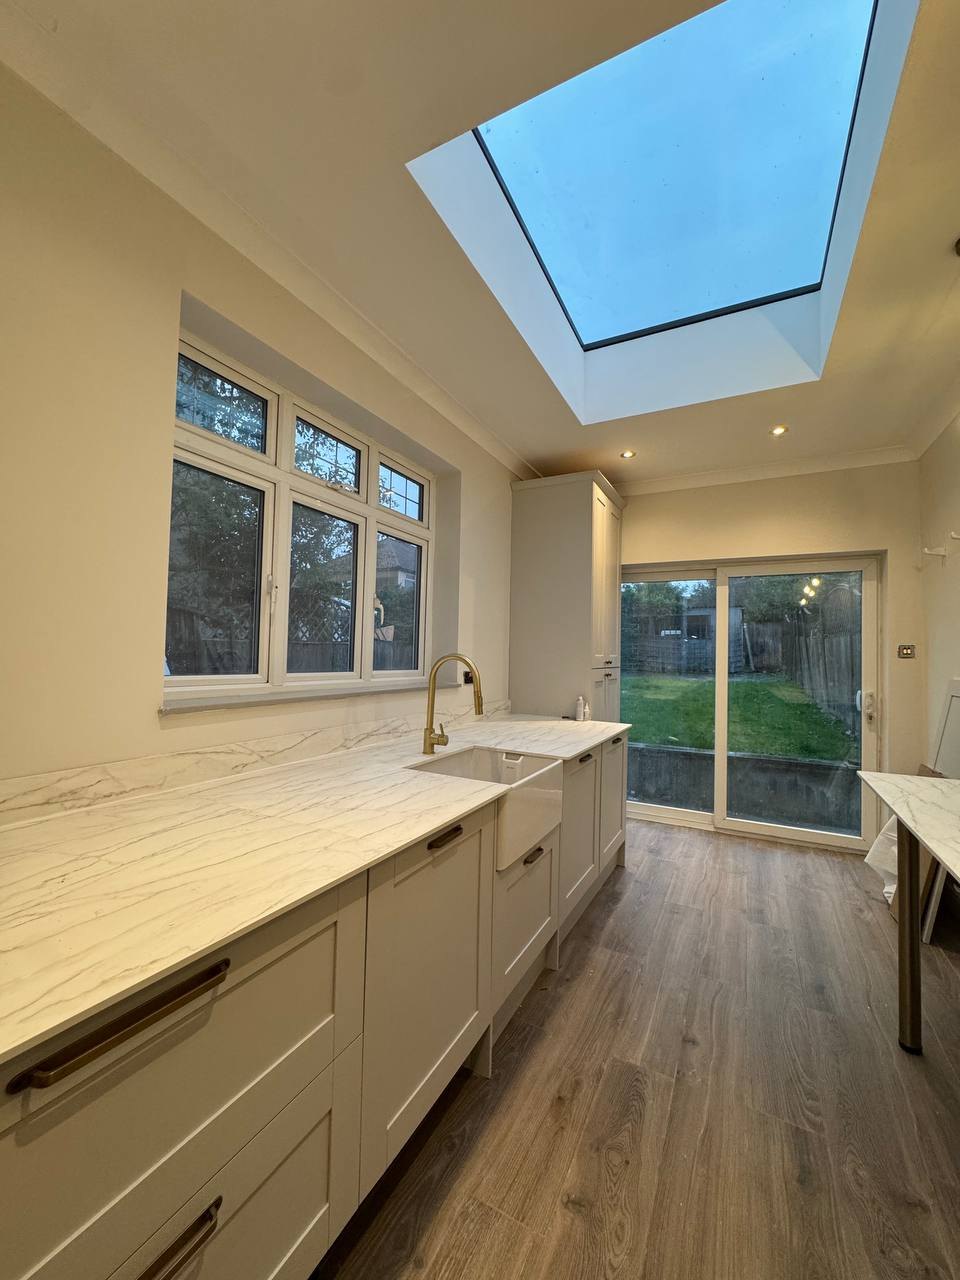
Kitchen & Architectural Joinery
A contemporary kitchen installation combining integrated cabinetry, stone-led finishes and a generous central island.
Completed by MALCONKitchen & Bespoke Detail
A tailored kitchen featuring a statement illuminated stone island, integrated cabinetry and carefully considered lighting.
Completed by MALCON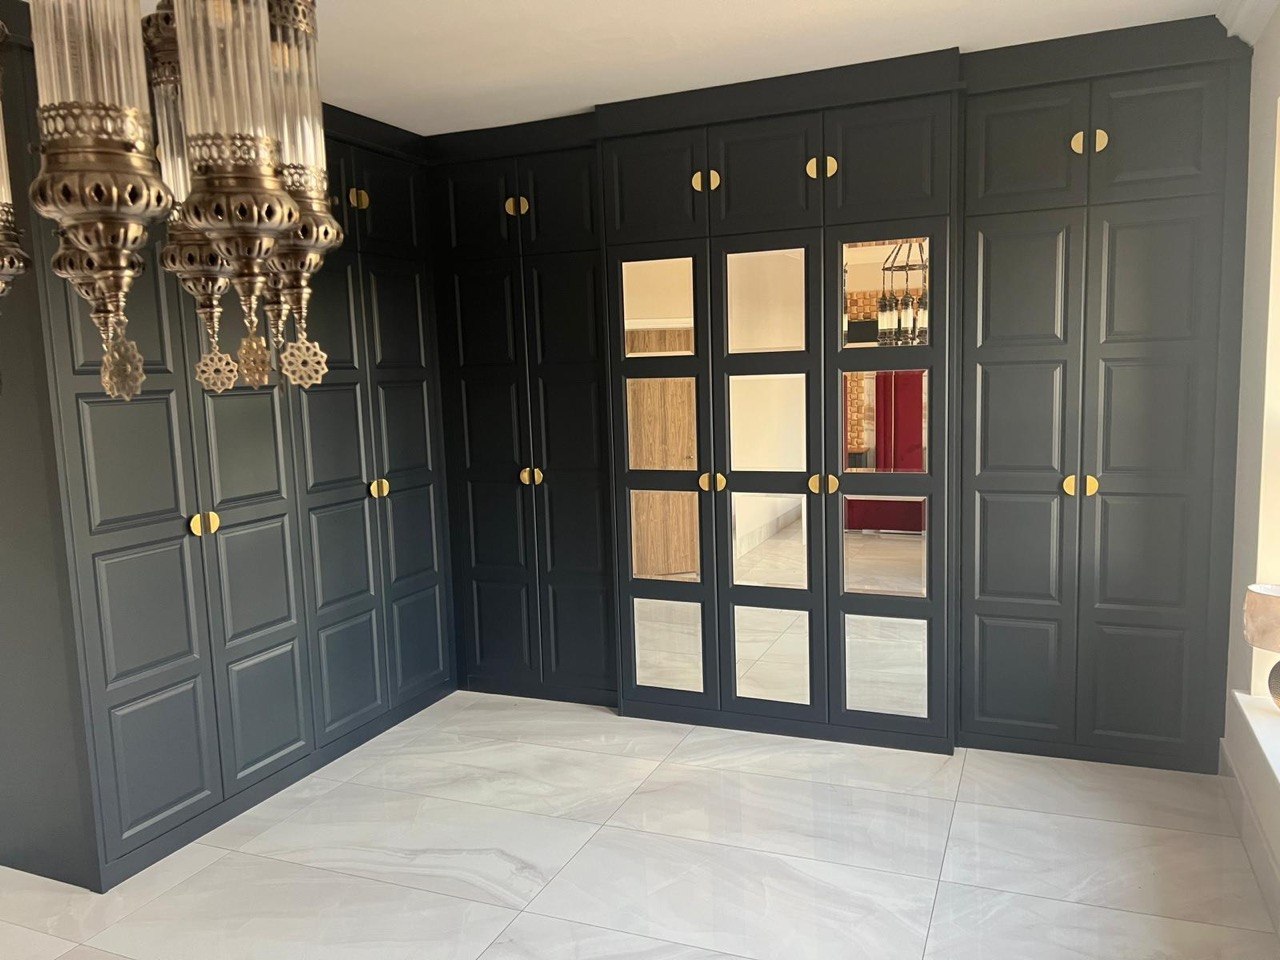
Fitted Interiors
Full-height bespoke fitted cabinetry combining concealed storage, mirrored detailing and coordinated hardware.
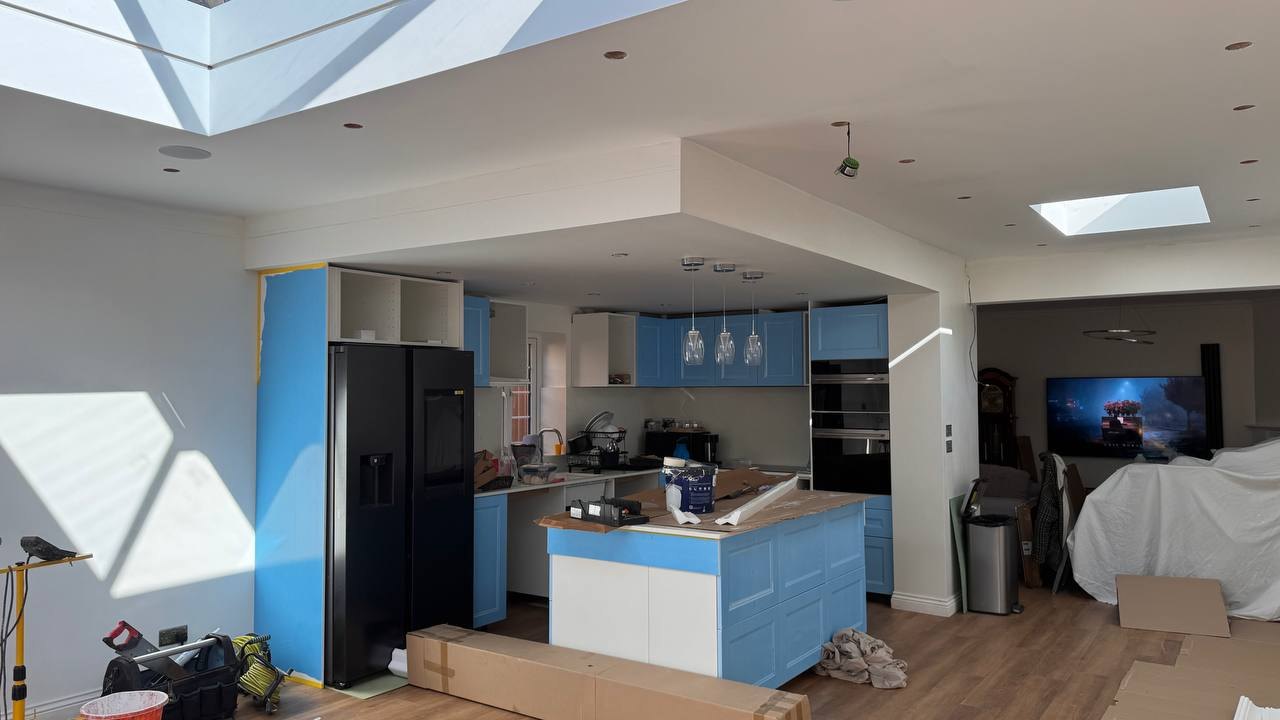
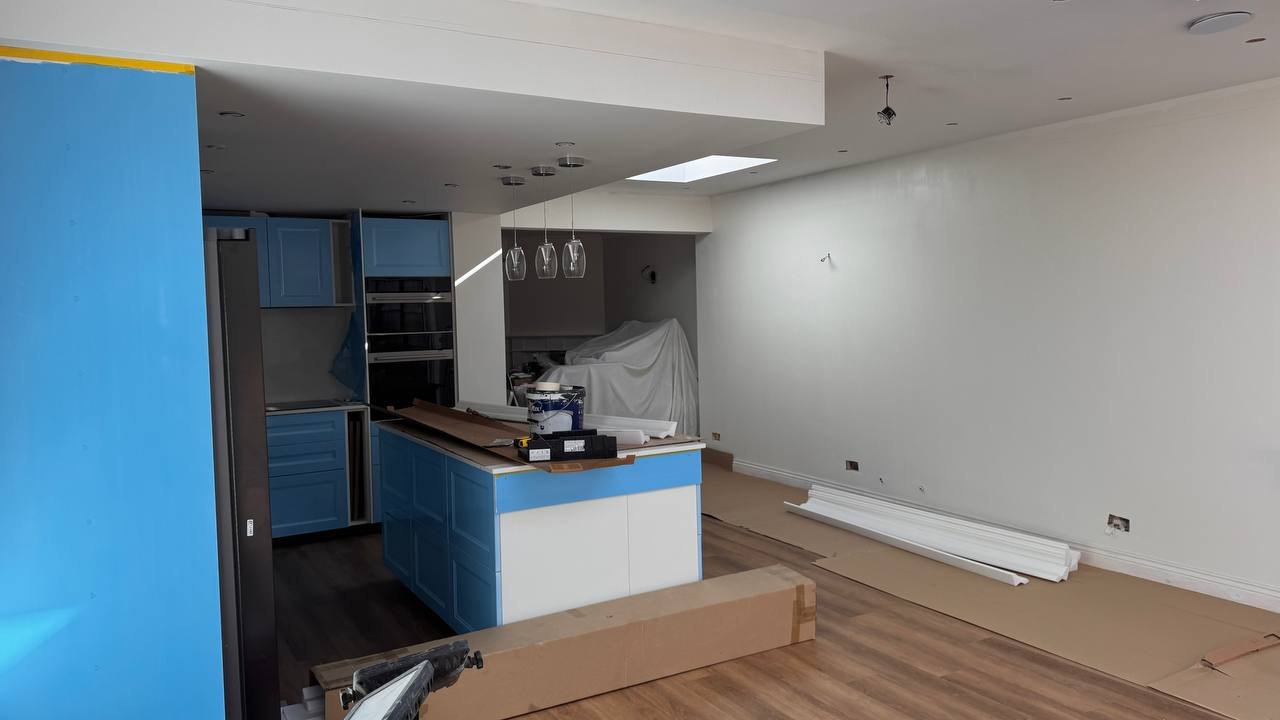
Completed by MALCONExtension & Kitchen · Maldon Road, Chelmsford
A rear extension creating an open-plan kitchen and living space, with roof lanterns, bi-fold doors to the garden and a central island. Photographed during final fit-out, with protective film still on the cabinetry.
Built by MALCON · Final fit-out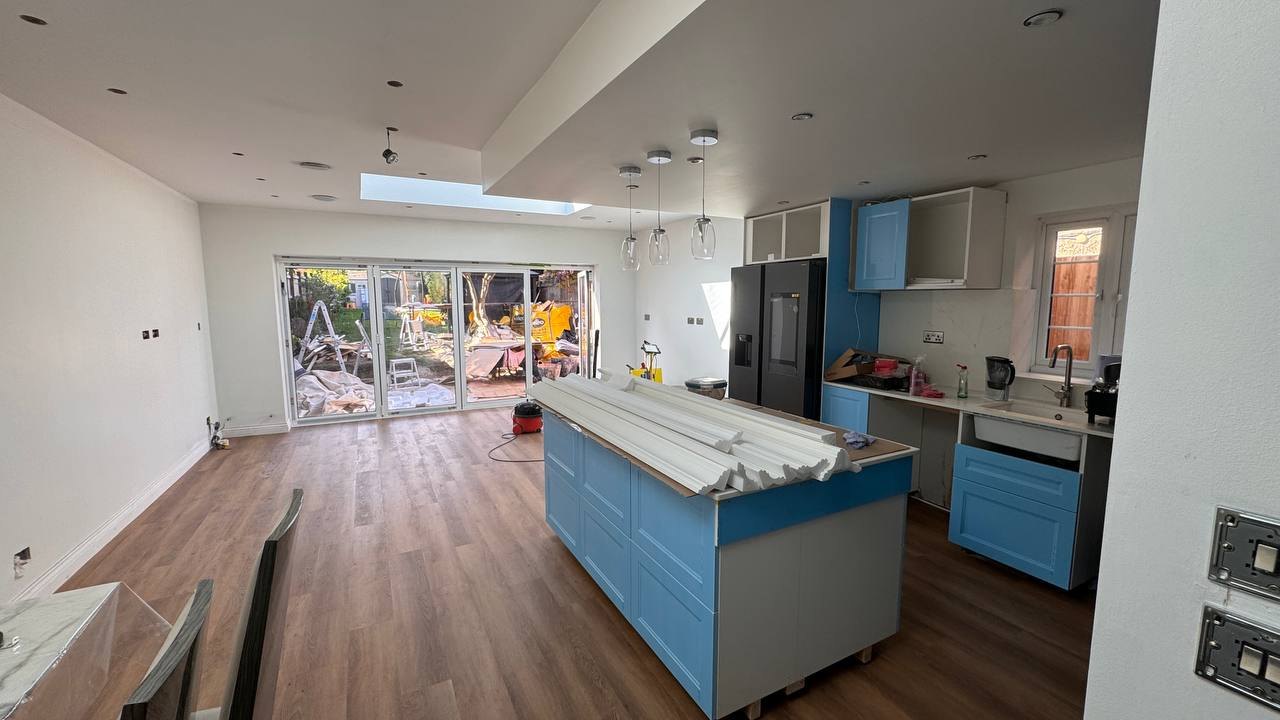
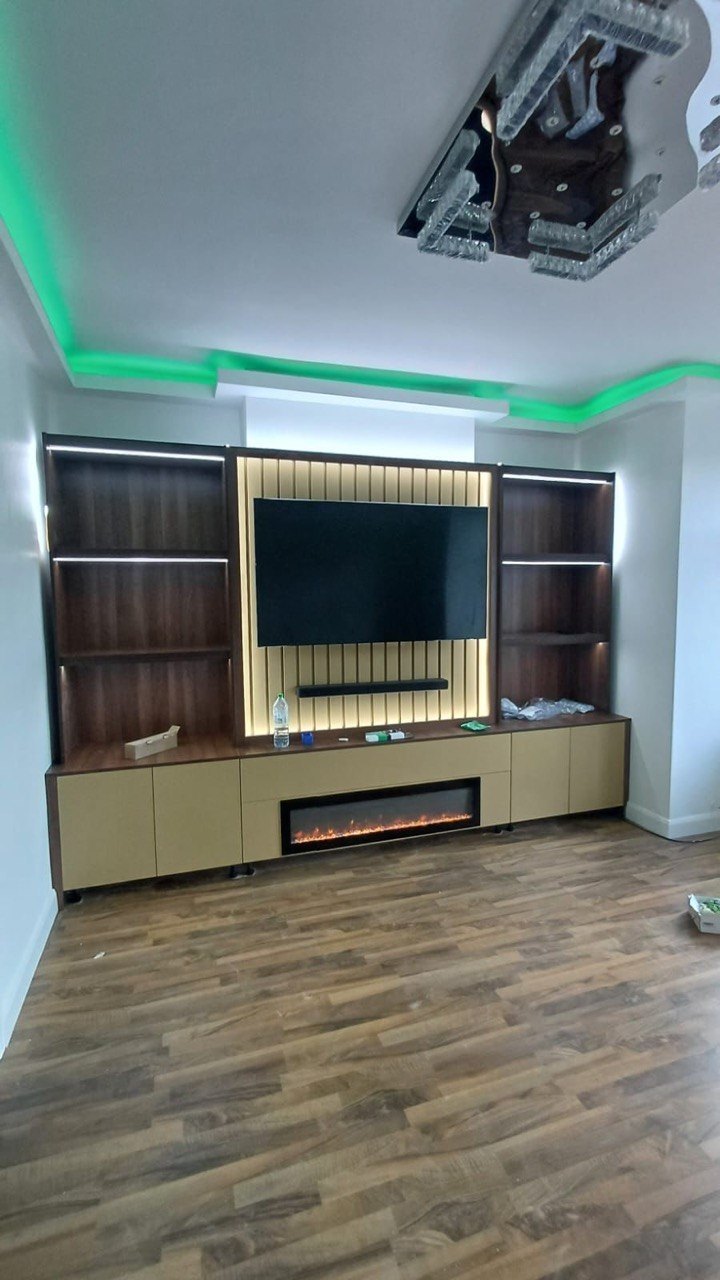
Fitted Joinery · London
A fitted media wall with a slatted centre panel, illuminated walnut-finish shelving, concealed storage and an inset electric fire.
Completed by MALCON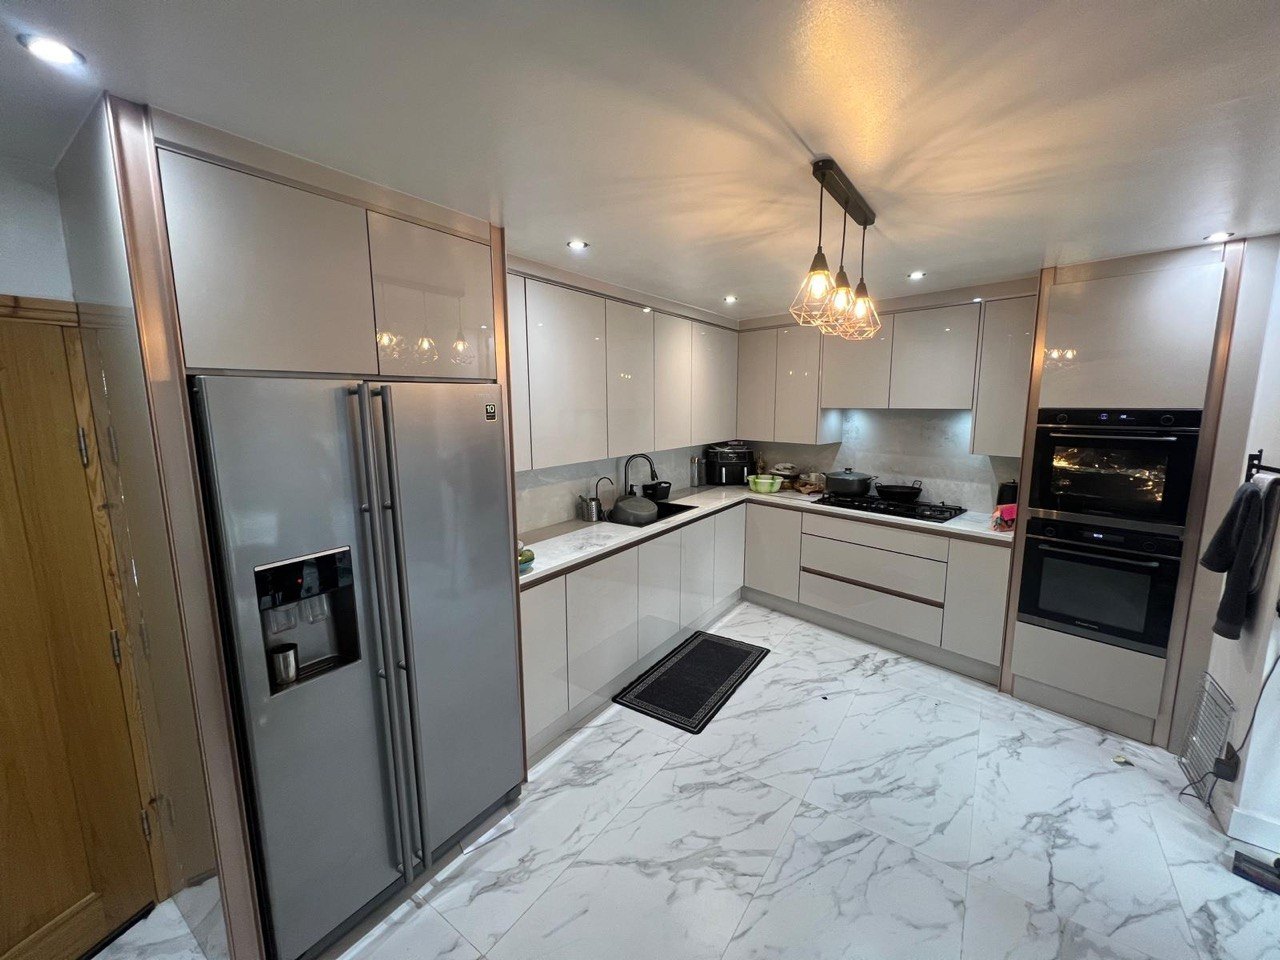
Kitchen · London
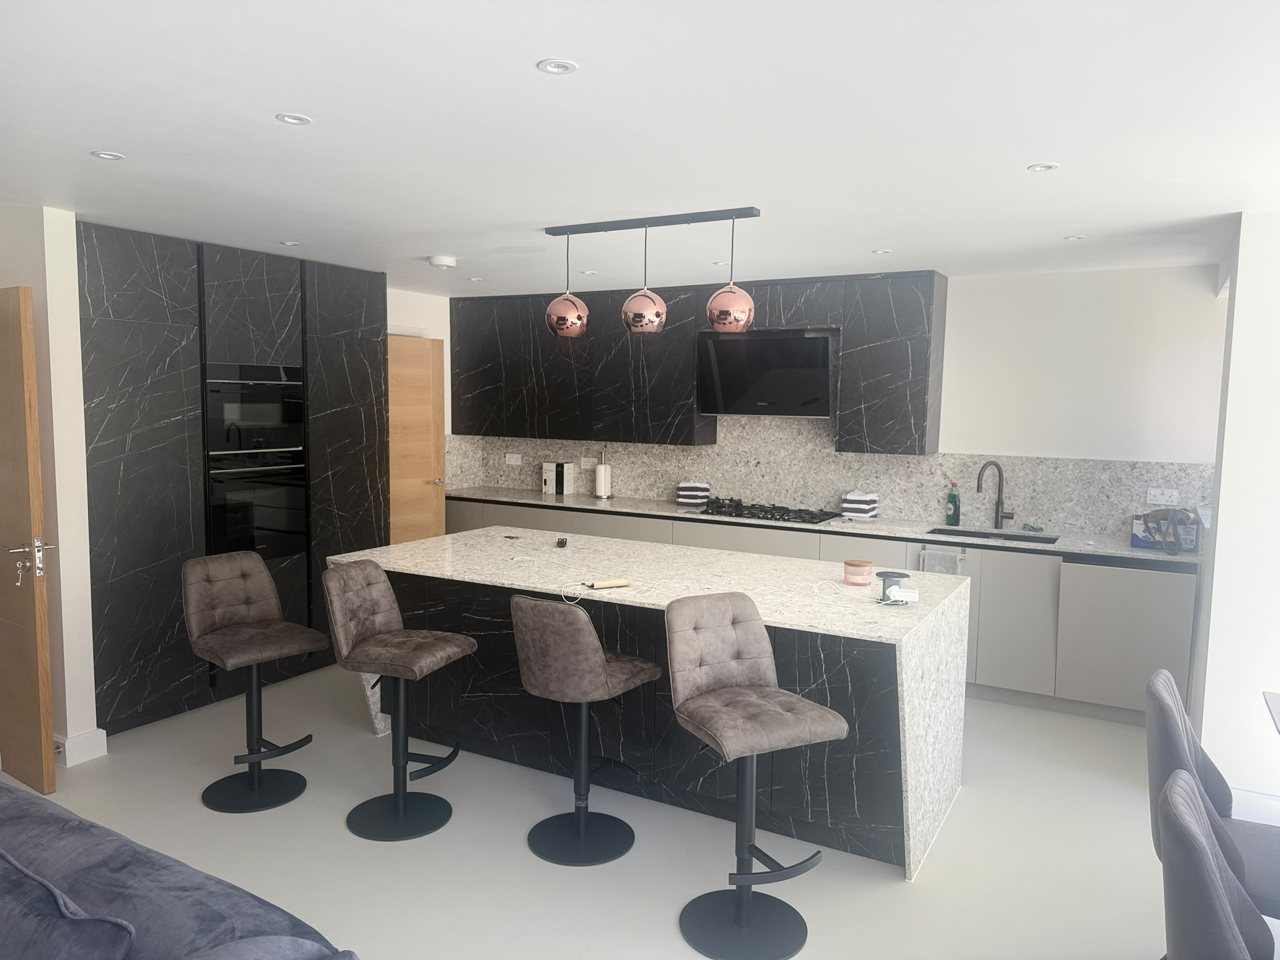
A handleless gloss kitchen with integrated ovens, stone-effect worktops, pendant lighting and marble-effect floor tiles.
Completed by MALCON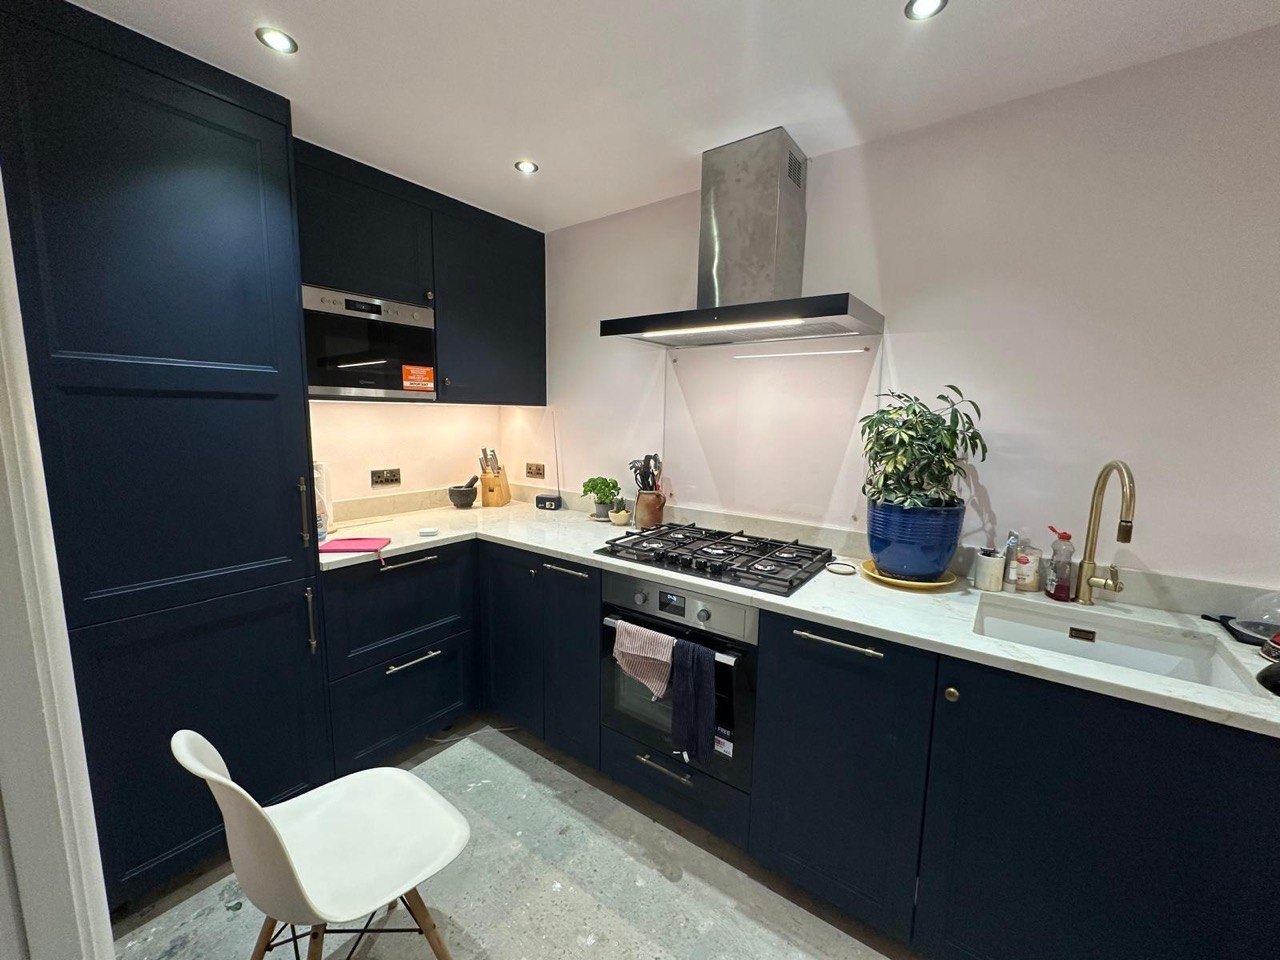
Kitchen · London
A compact Shaker-style kitchen in deep navy, with a light stone-effect worktop, brass tap and handles, and under-cabinet lighting.
Completed by MALCON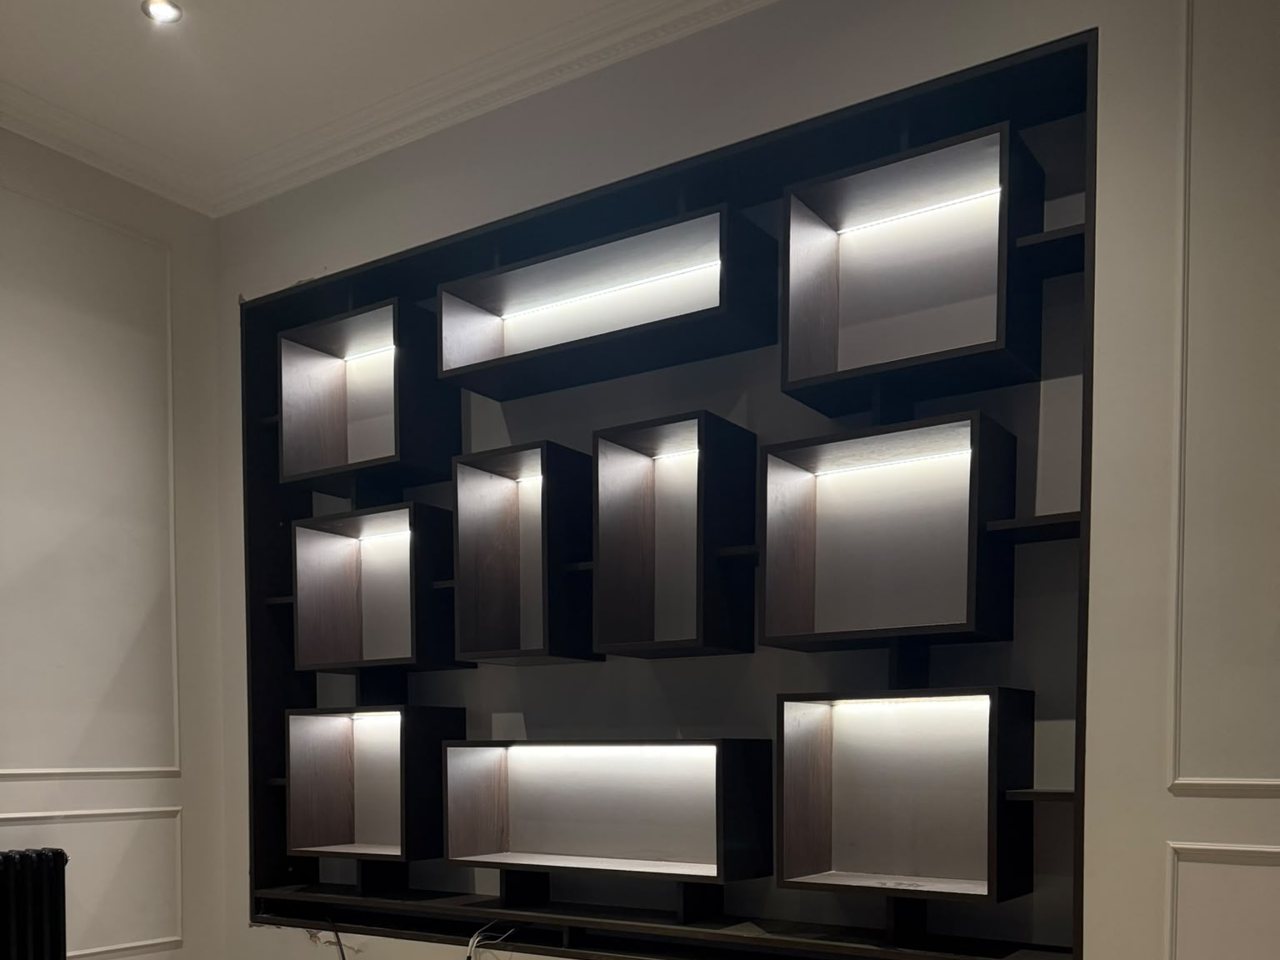
Bespoke Joinery
A made-to-measure display wall in black, with staggered open boxes and integrated lighting, set flush into a panelled wall.
By the MALCON team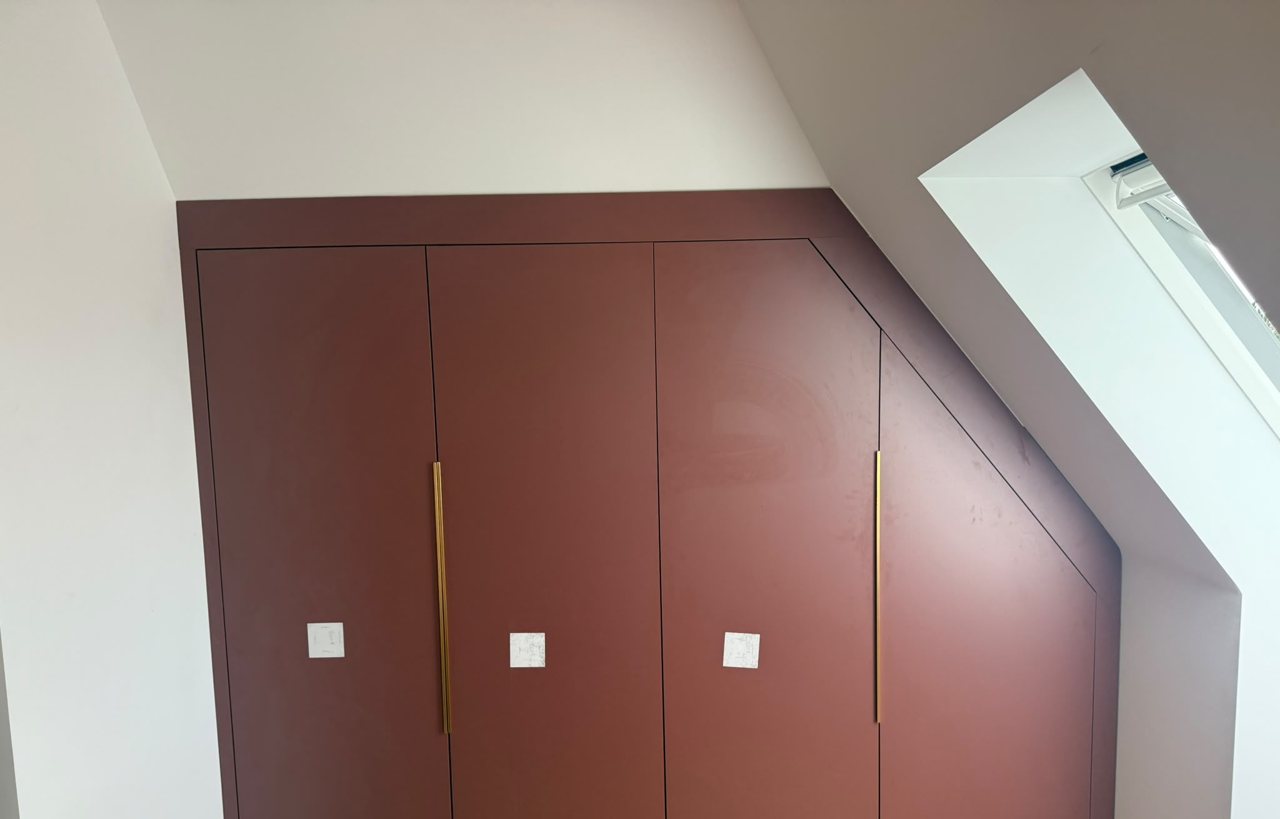
Fitted Wardrobes · Loft Room
Fitted wardrobes made to follow the slope of a loft ceiling, in a deep red finish with slim brass handles. Photographed just before final handover.
By the MALCON team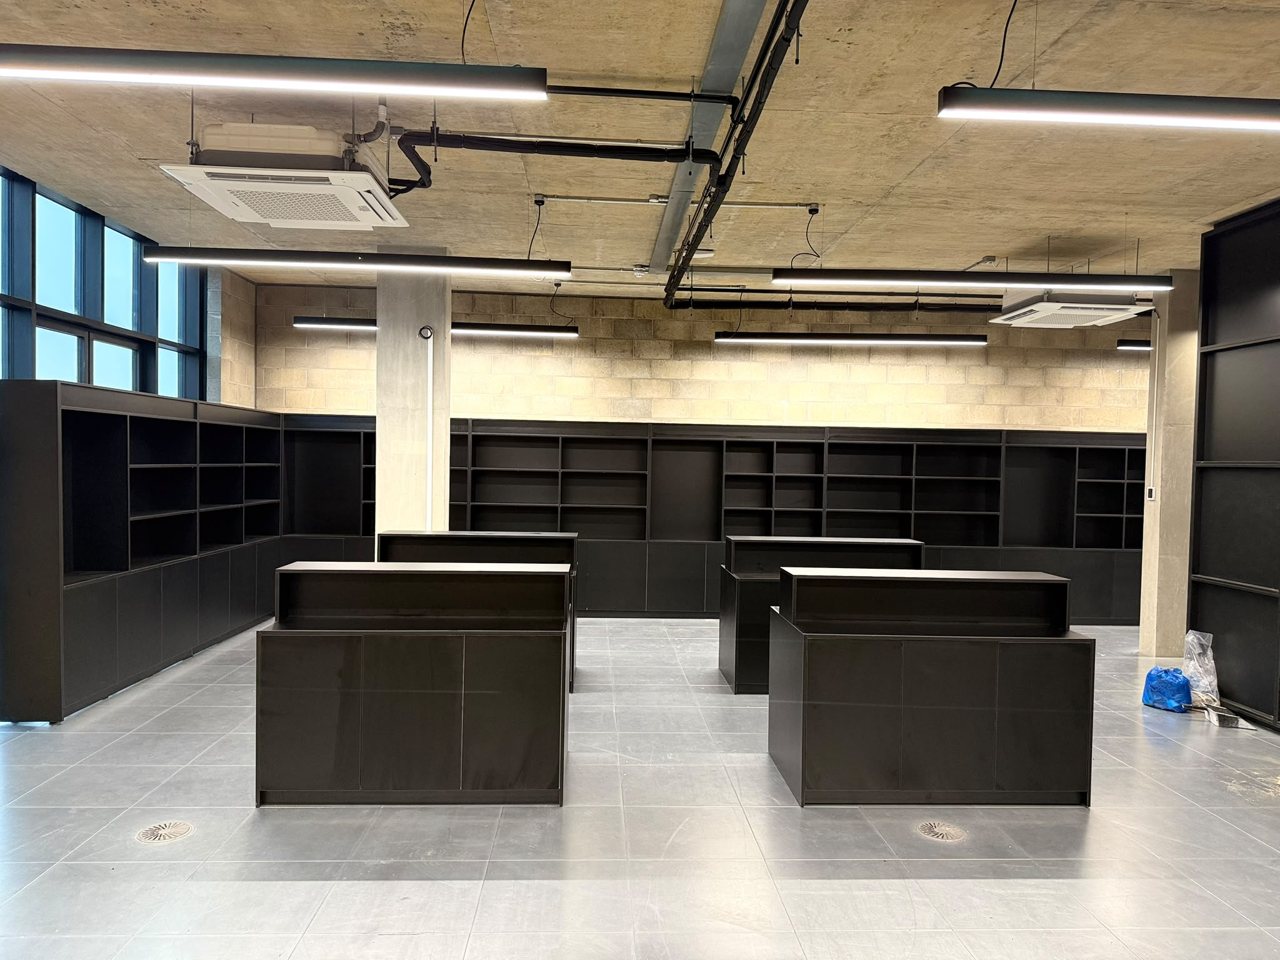
Commercial Joinery
Full-height black shelving and matching counters made and fitted for a commercial interior, built around the existing columns and services.
By the MALCON team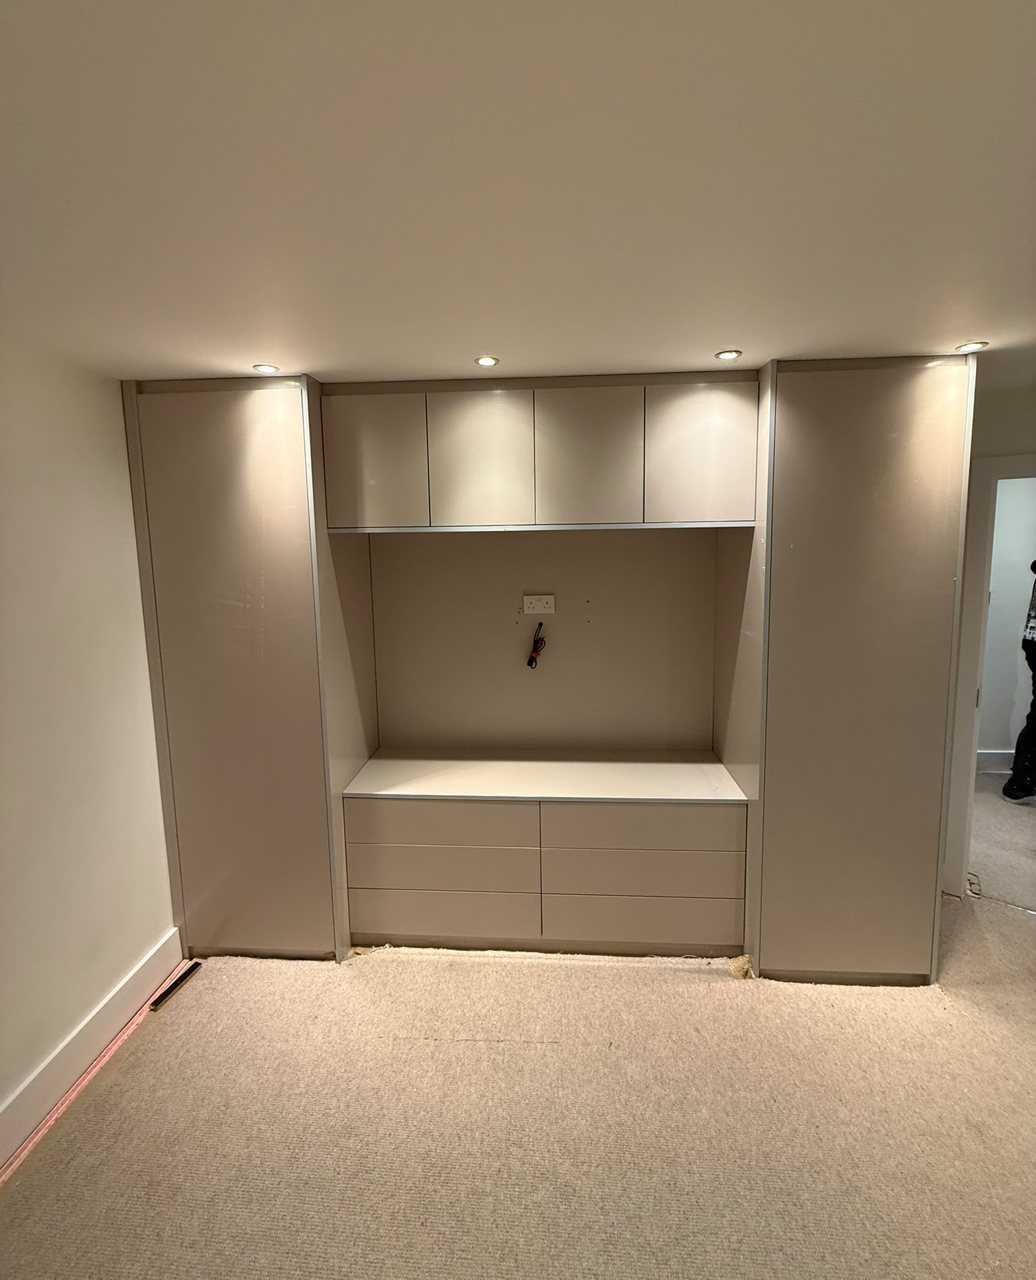
Fitted Joinery
A wall-to-wall fitted unit in a soft taupe finish, with a TV recess, drawers, tall cupboards and concealed lighting above and below.
By the MALCON team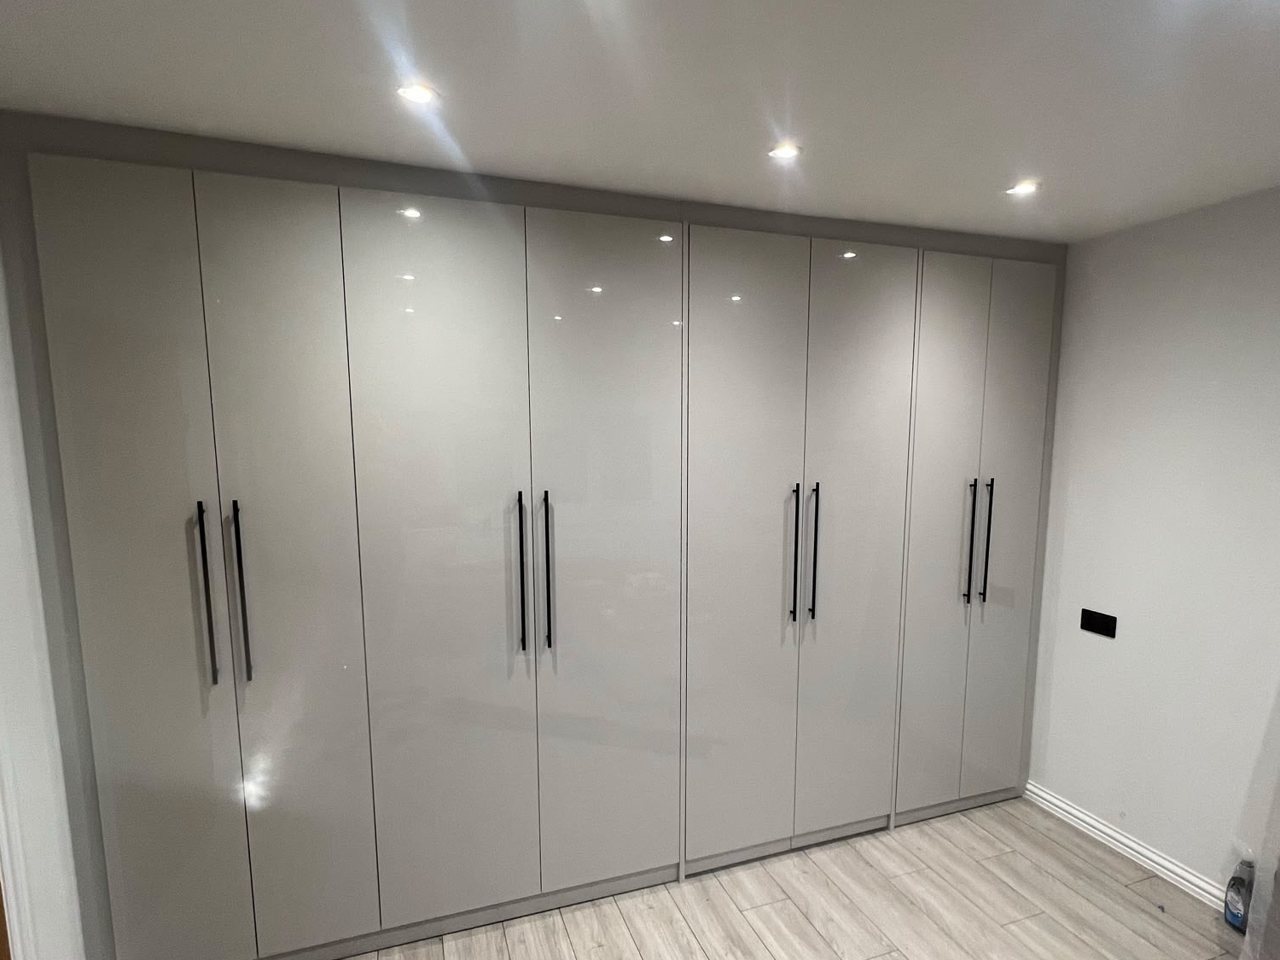
Fitted Wardrobes
A full wall of fitted wardrobes in a light grey gloss finish with black bar handles, built floor to ceiling with no wasted space.
By the MALCON team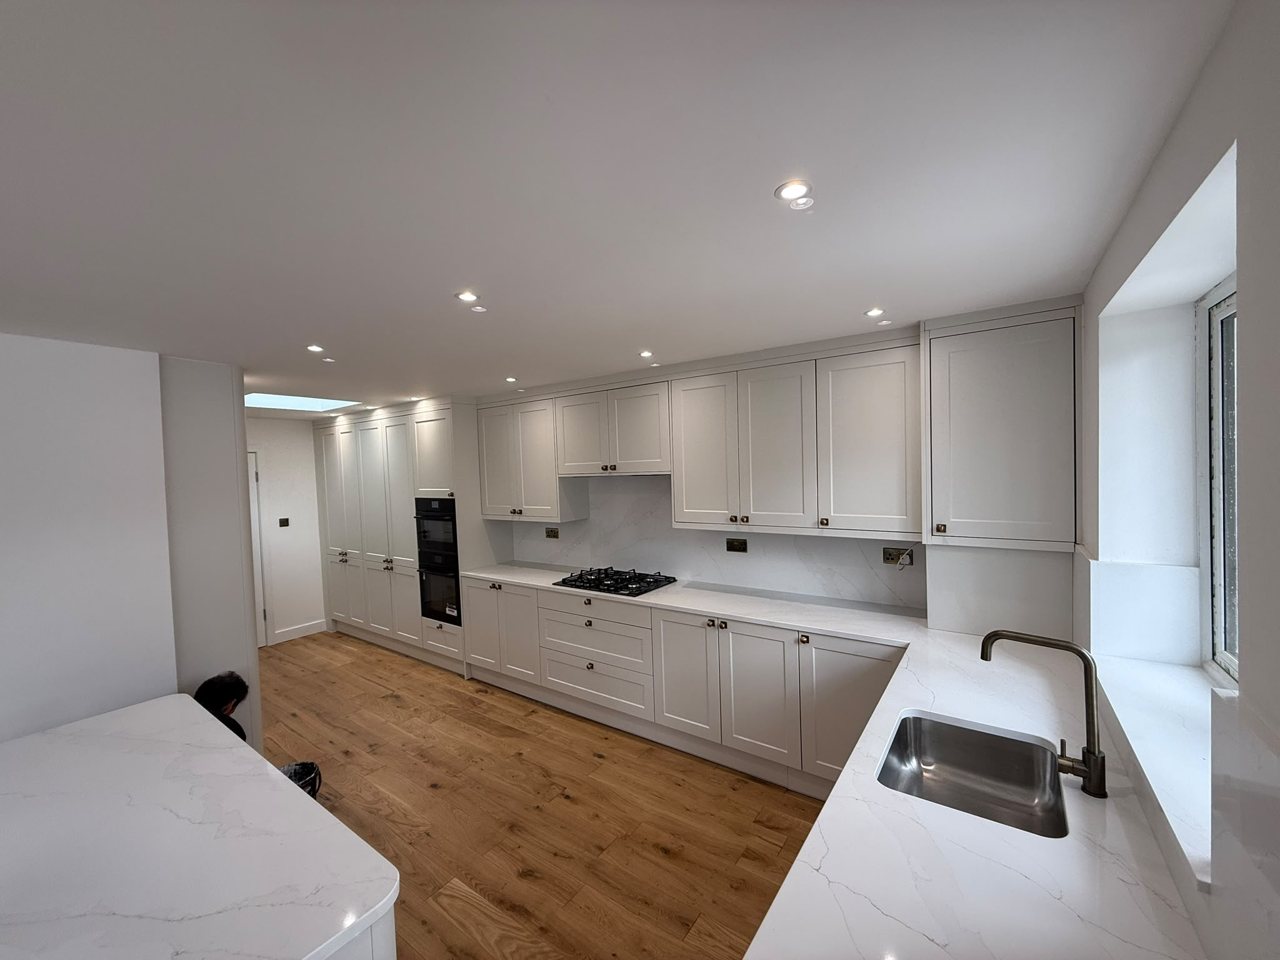
Kitchen
A long Shaker-style kitchen in white, with stone-effect worktops, integrated ovens, a black tap and warm oak flooring.
By the MALCON teamProject 15 · Walk-through
A short look around the white Shaker kitchen, including the full-height larder with oak shelving and drawers.
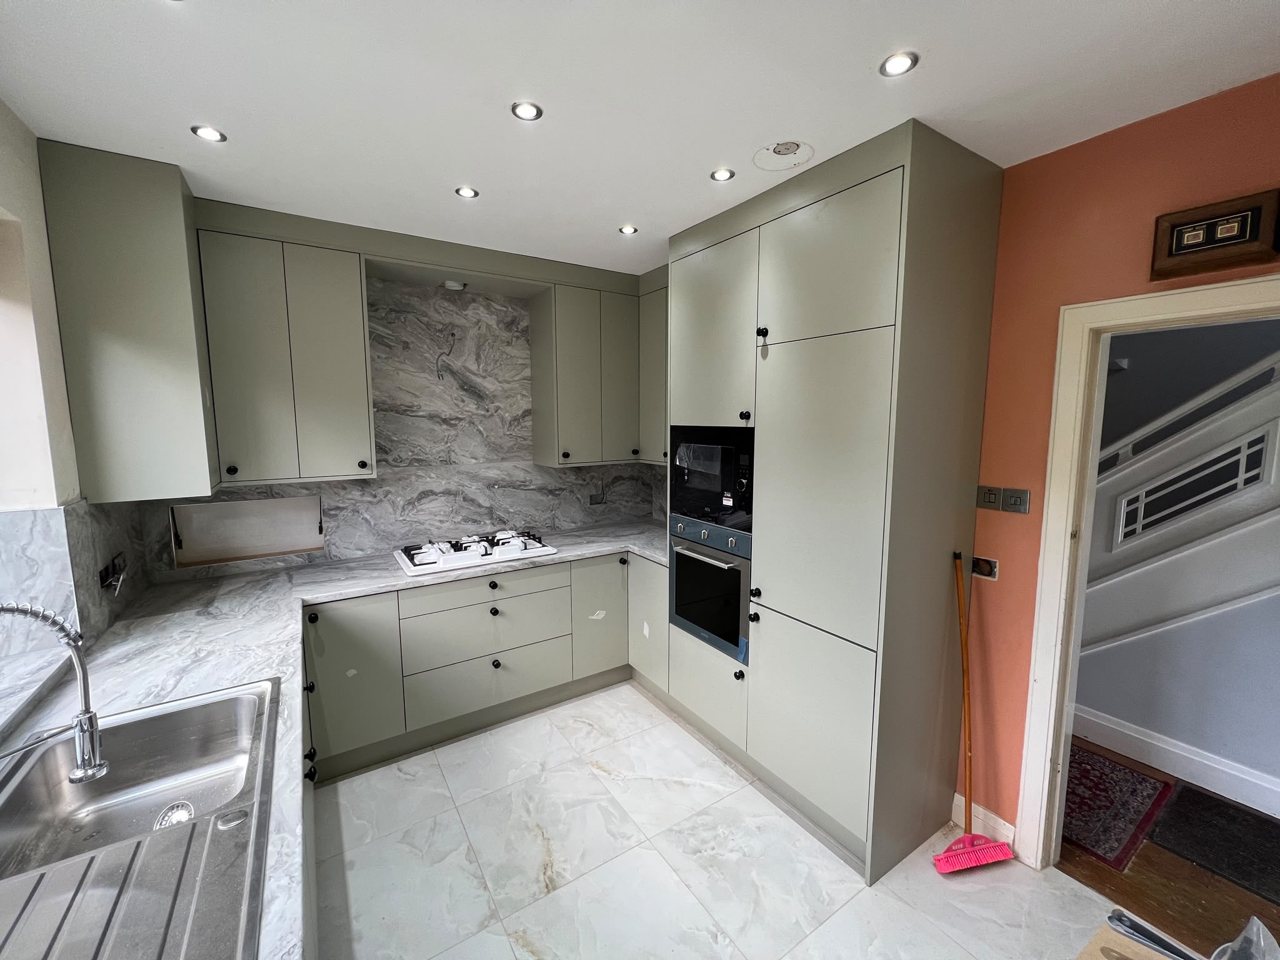
Kitchen
A compact kitchen in sage green, with a marble-effect splashback and worktop, integrated ovens and tall storage.
By the MALCON team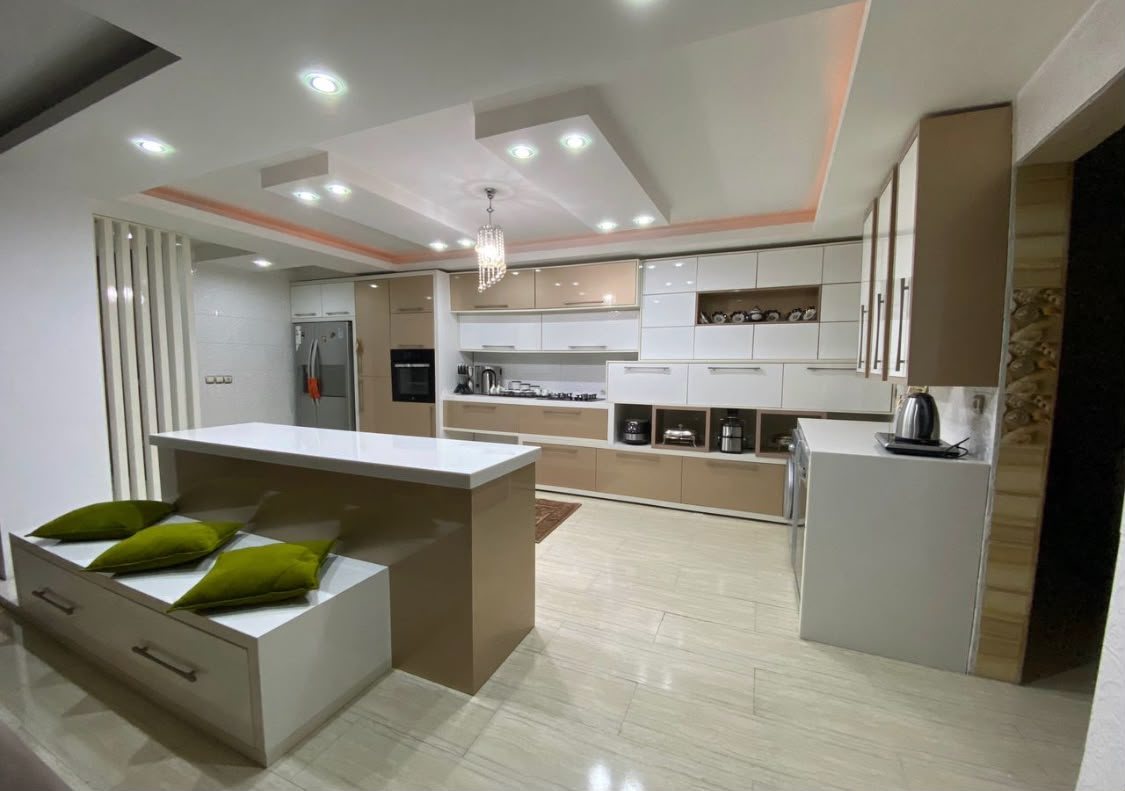
Kitchen
A large open-plan kitchen pairing white gloss and wood-finish cabinetry, with a central island and built-in seating.
By the MALCON team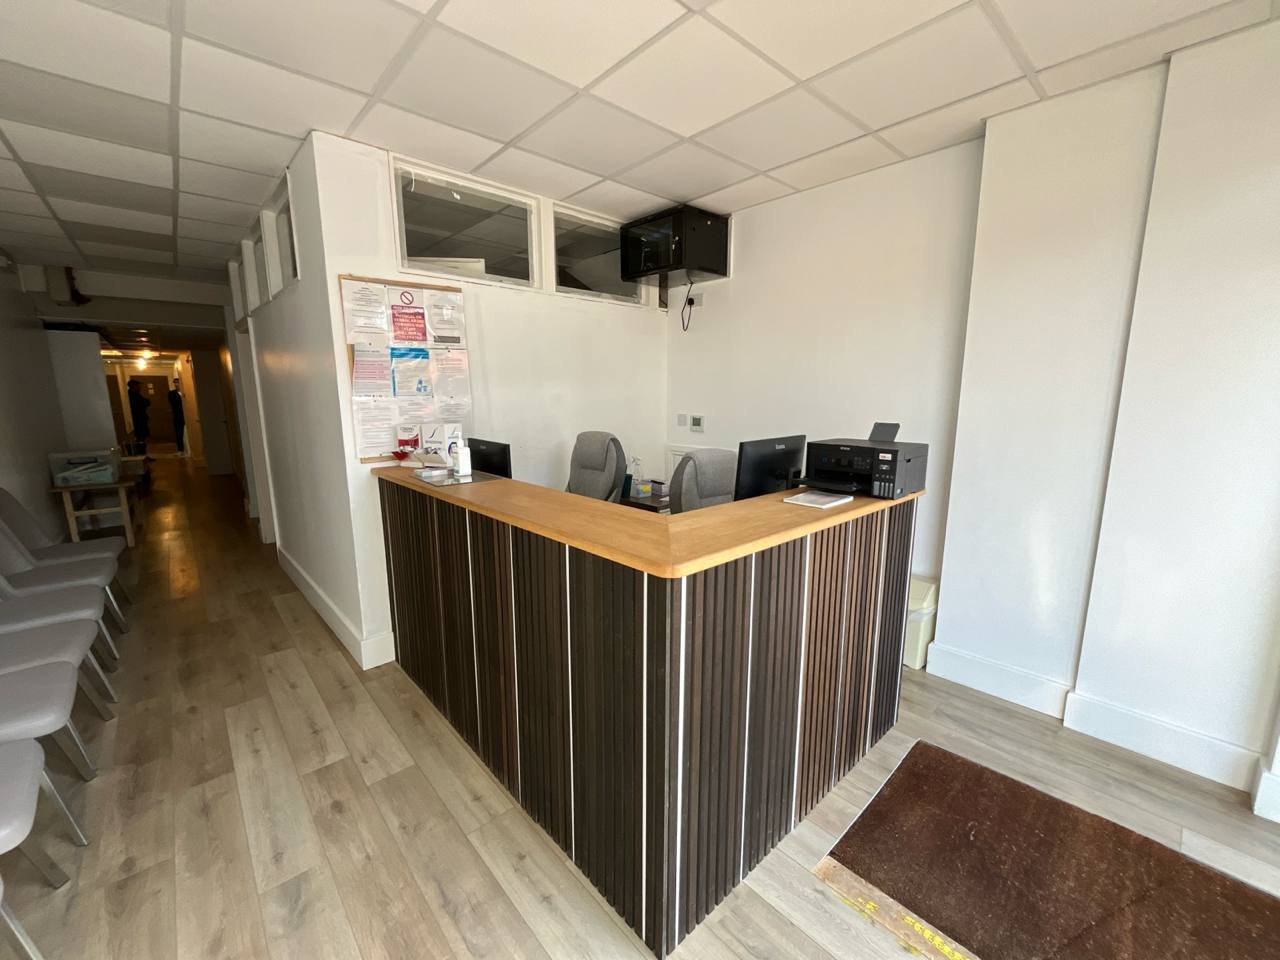
Commercial Joinery
A made-to-measure reception desk with a dark ribbed front and a timber top, built for a working office.
Completed by MALCON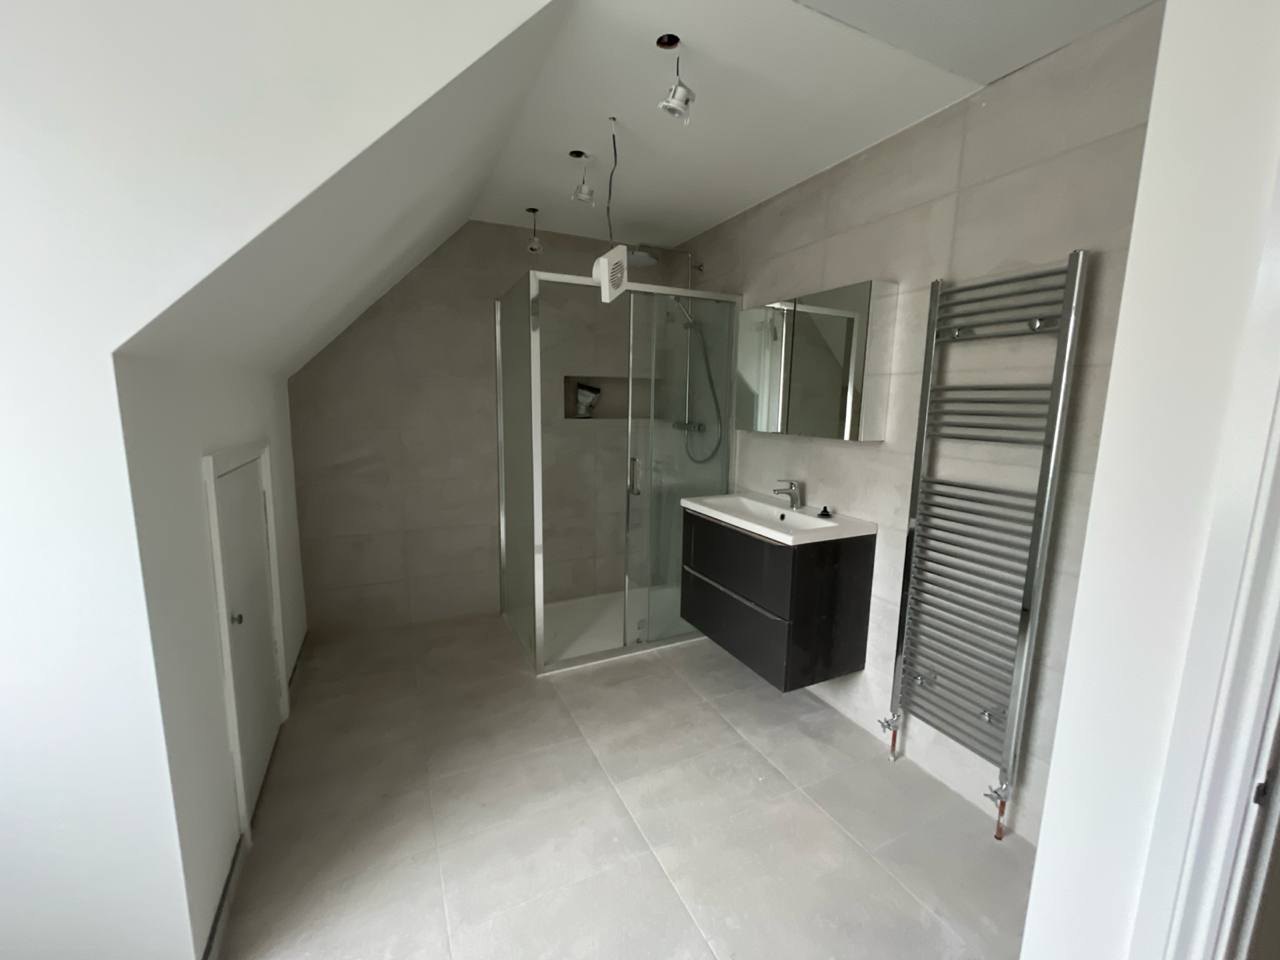
Loft Room
A shower room fitted under the slope of a loft, with a walk-in shower, wall-hung vanity and large-format tiles.
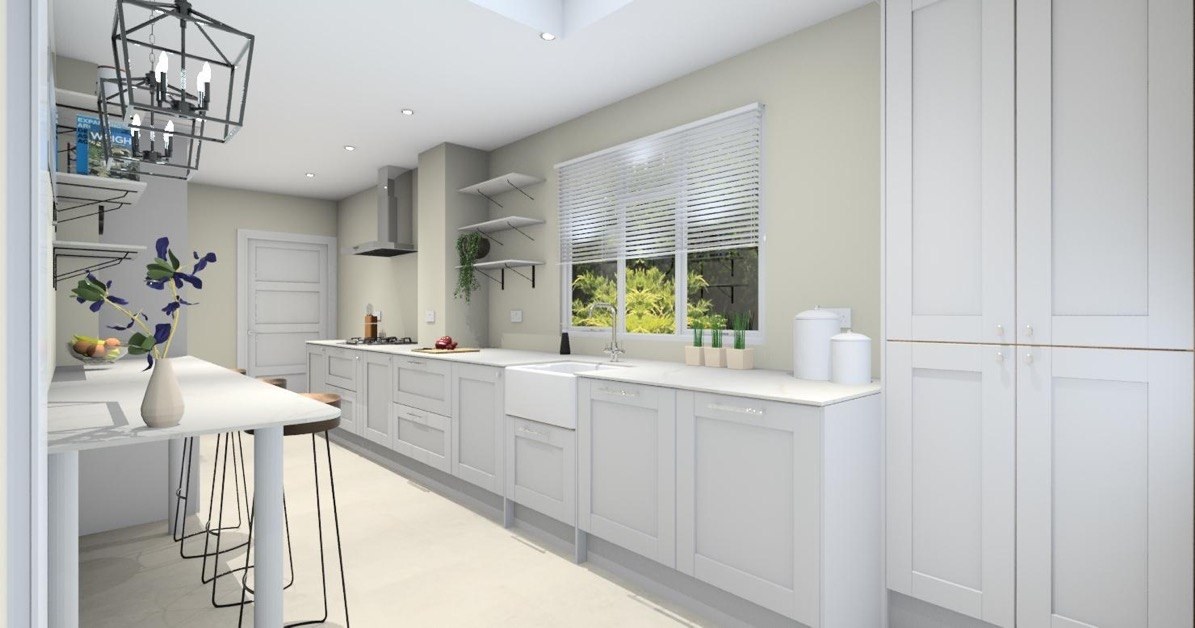
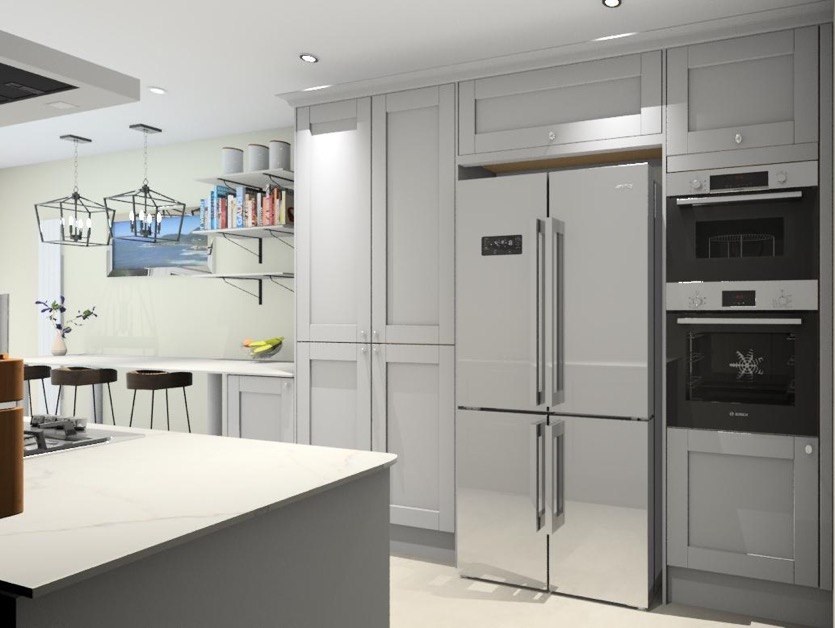
Completed by MALCON3D Kitchen Design · Not a completed project
Two 3D views of one kitchen design: light-grey Shaker cabinetry with a Belfast sink, open shelving and a breakfast bar, and a tall run housing the fridge-freezer and built-in ovens beside an island.
Design Visualisation by MALCON About our 3D design service ↗